Now Launched · Information Page

A New Landmark onGodrej BannerghattaVanantara

Bannerghatta Road, Bangalore
· Premium gated community· Multiple amenities· Excellent connectivity

36+ Acres2,000+ HomesG+33 Towers2/3/4 BHK90% Open Space
Starting Price* ₹1.73 Cr
*Indicative · Subject to change
Construction Start 15 May 2026
Proposed Possession 31 May 2031
RERA Registered · Karnataka PRM/KA/RERA/1251/310/PR/130526/008653
Godrej Vanantara
Quick Enquiry — Reply in 30 minutes
Project Walkthrough

Experience Godrej Vanantara

Bannerghatta Road, South Bangalore

Project Highlights

Godrej Bannerghatta

  • Premium gated community
  • Multiple residential towers
  • 3 & 4 BHK configurations
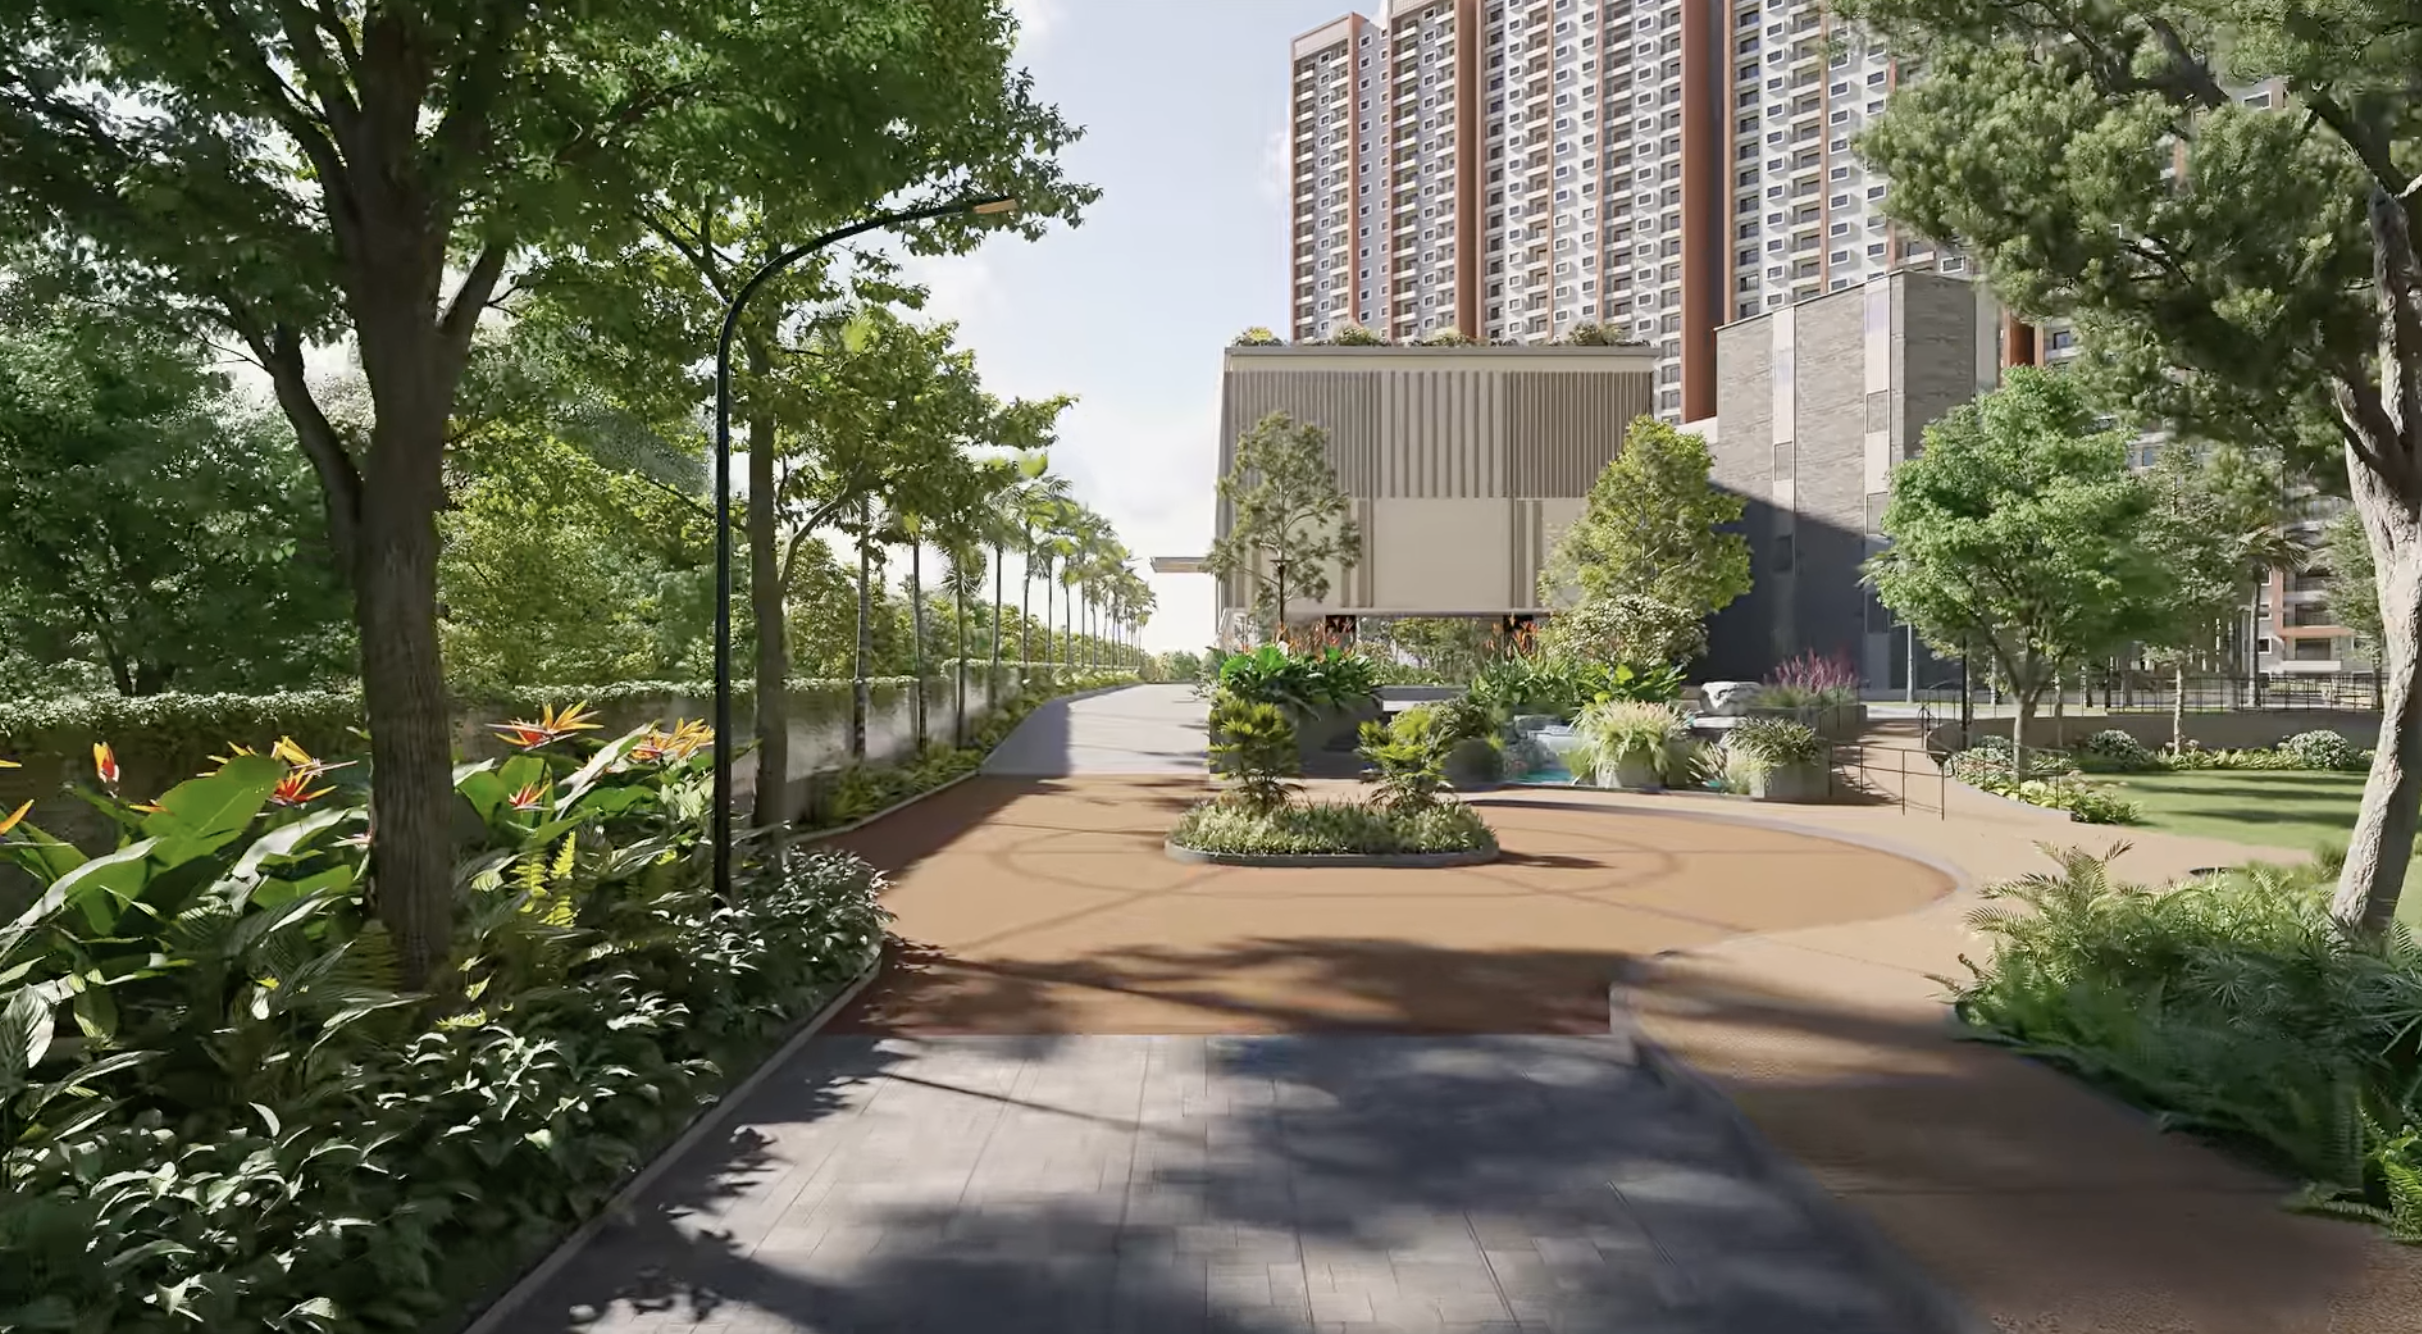
  • Landscaped open spaces
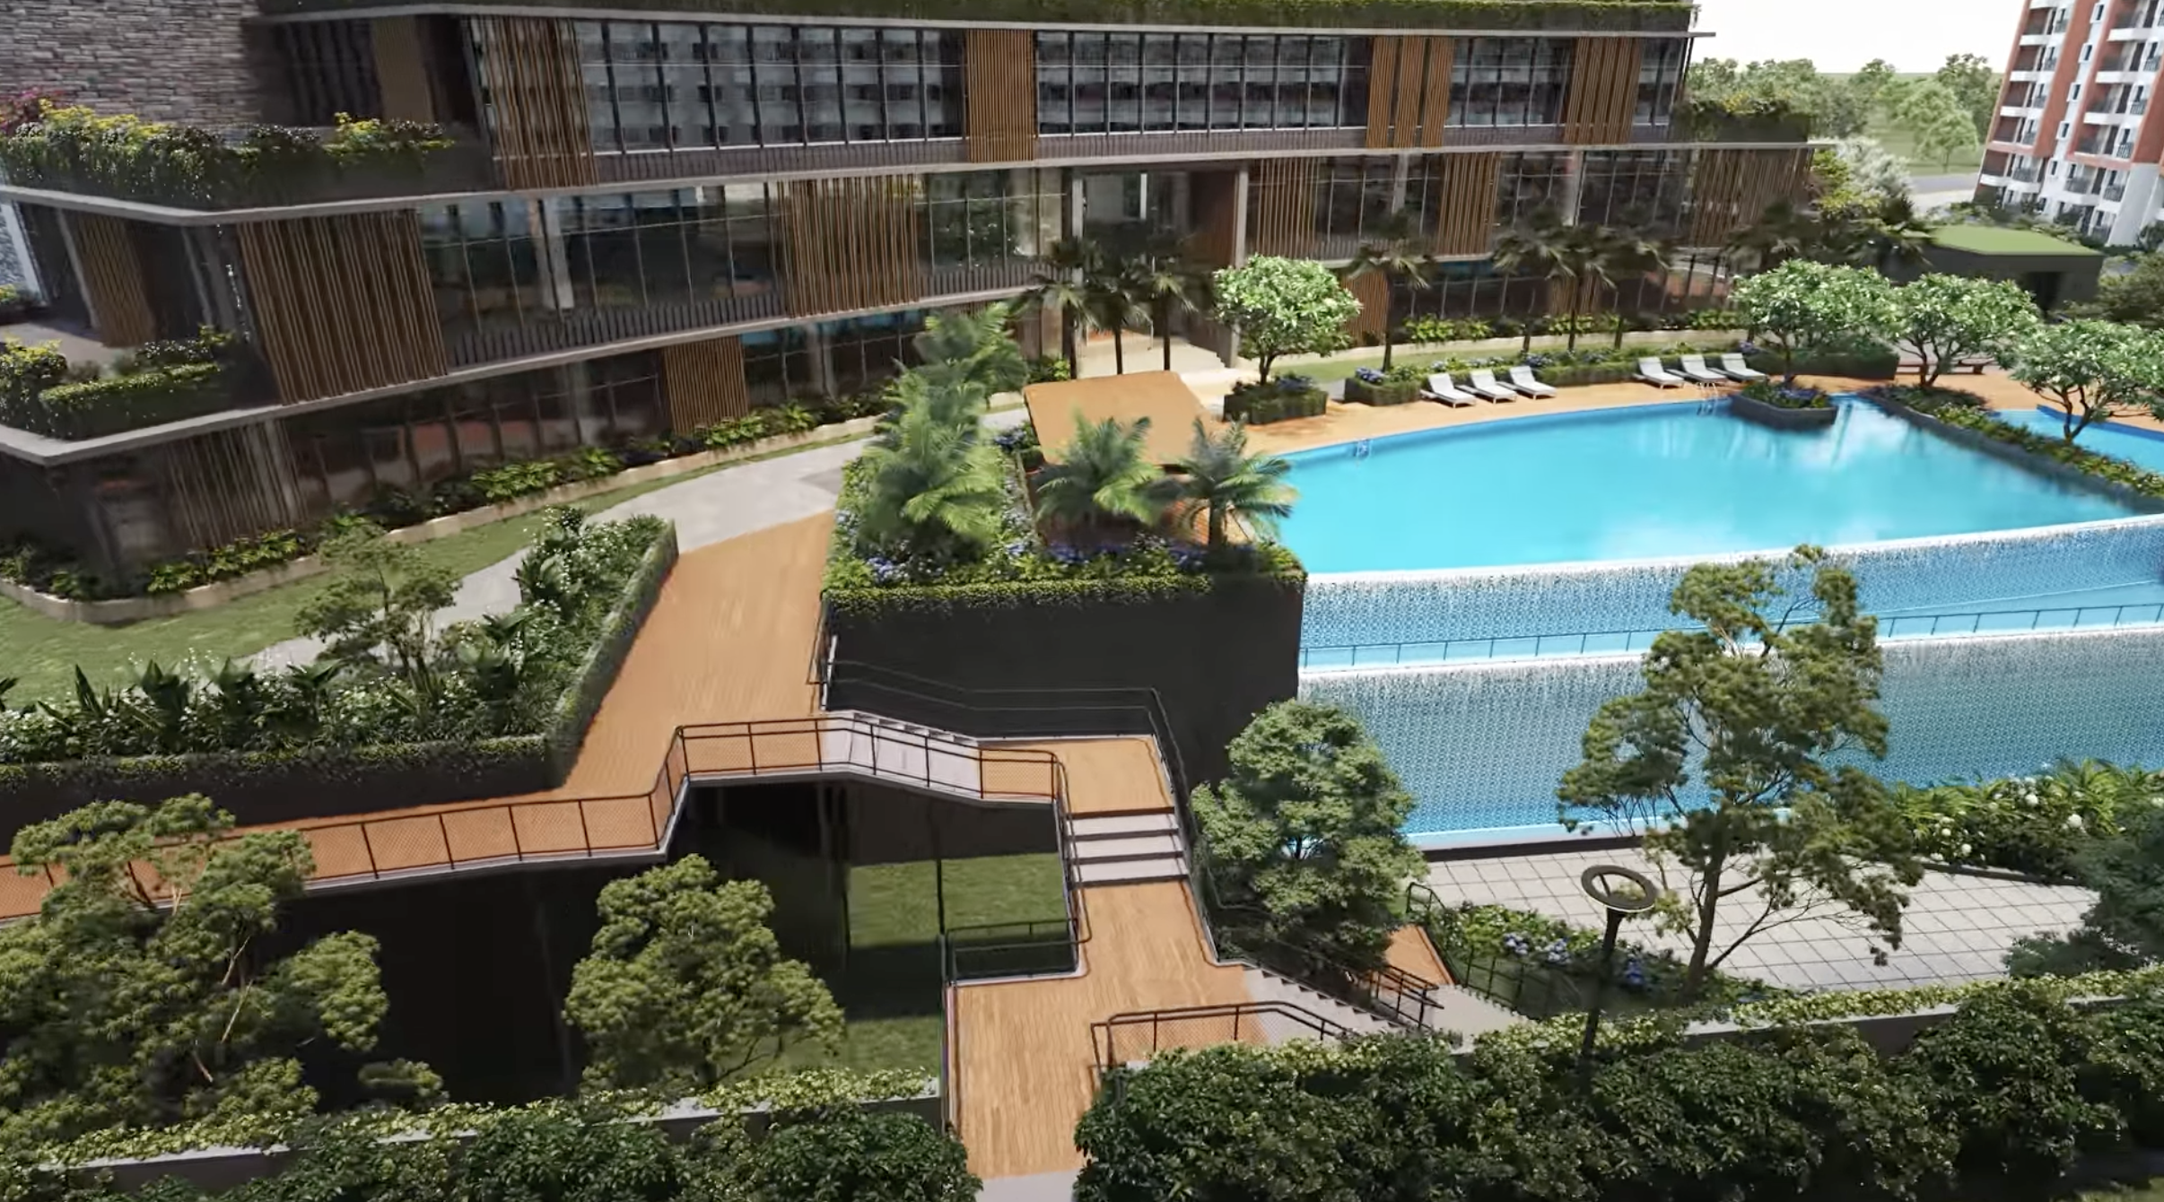
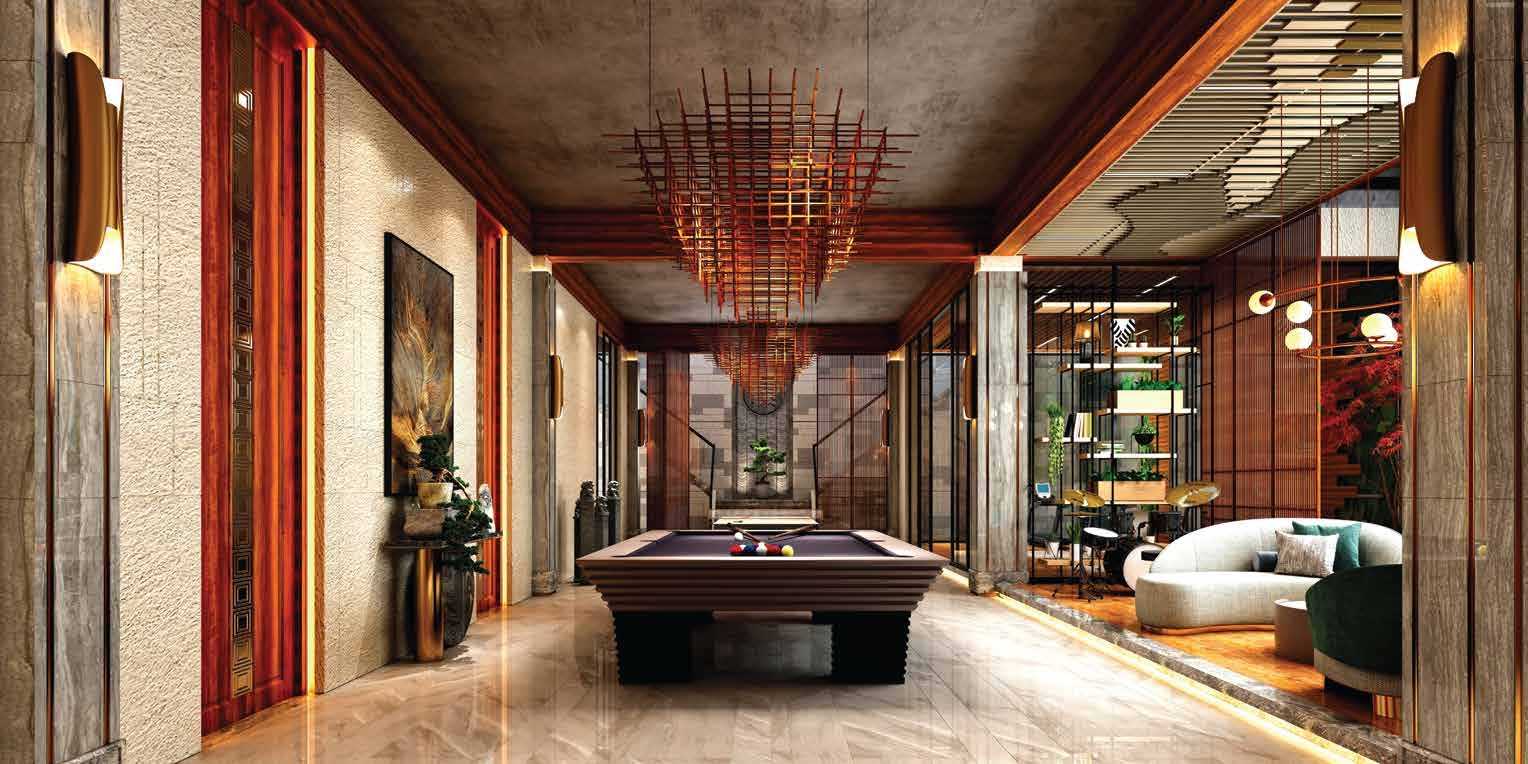
  • Central clubhouse & multi-tier amenities
  • Wellness, fitness & family zones
  • Dedicated children's play areas
  • 24×7 security & gated access
36+Acres
70,000Sft Clubhouse
90%+Open Space
Project Name
Godrej Vanantara
Location
Bannerghatta Road, South Bangalore
Scale
16 Towers · 2,008 Apartments · 36.13 Acres
Configurations
3 BHK (2T) · 3 BHK (3T) · 4.5 BHK
Construction Start
15 May 2026
Proposed Possession
31 May 2031
Registered On
13 May 2026 · Karnataka RERA
RERA Number
PRM/KA/RERA/1251/310/PR/130526/008653
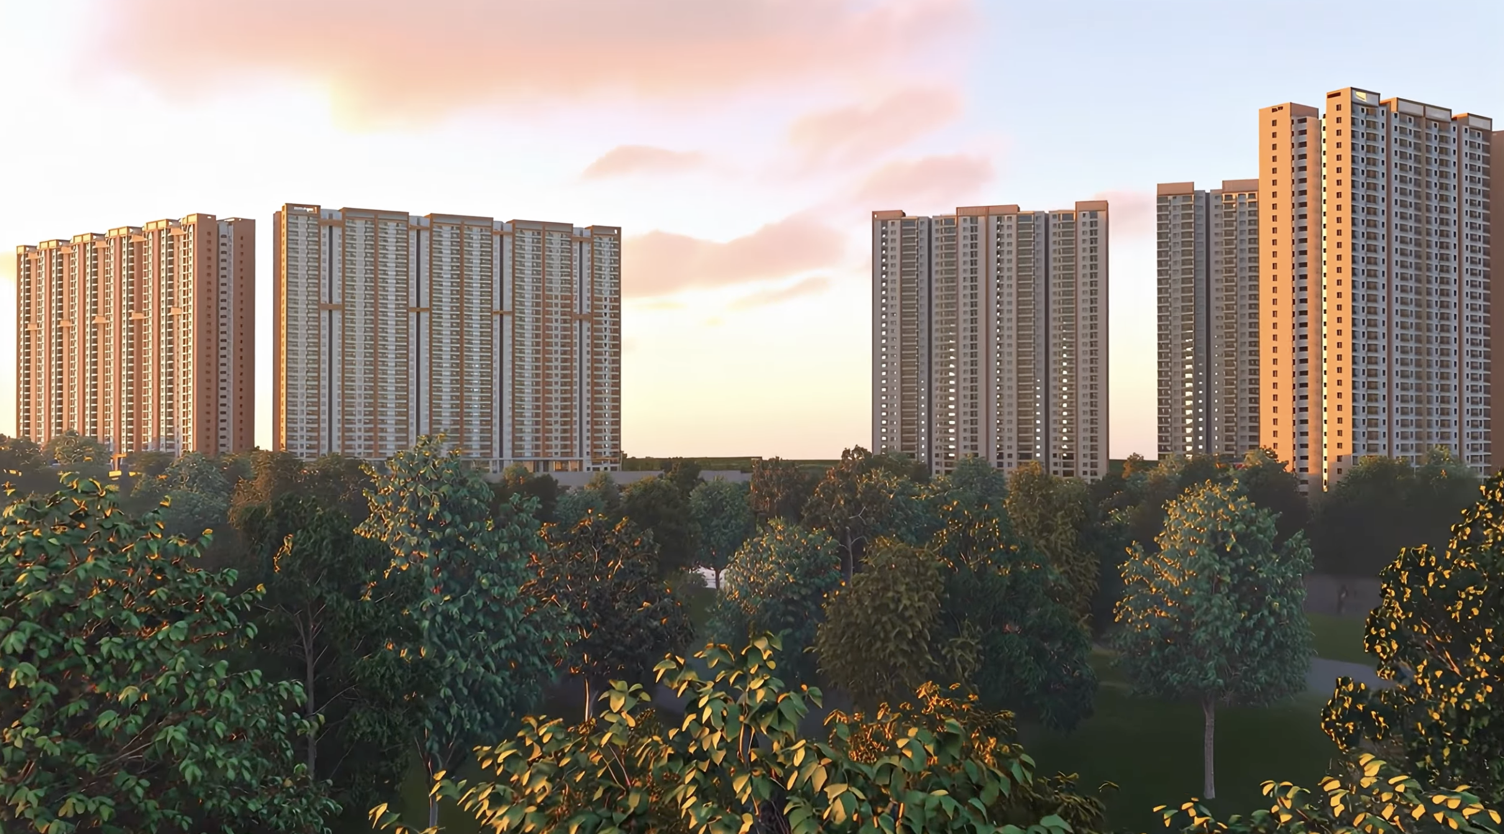
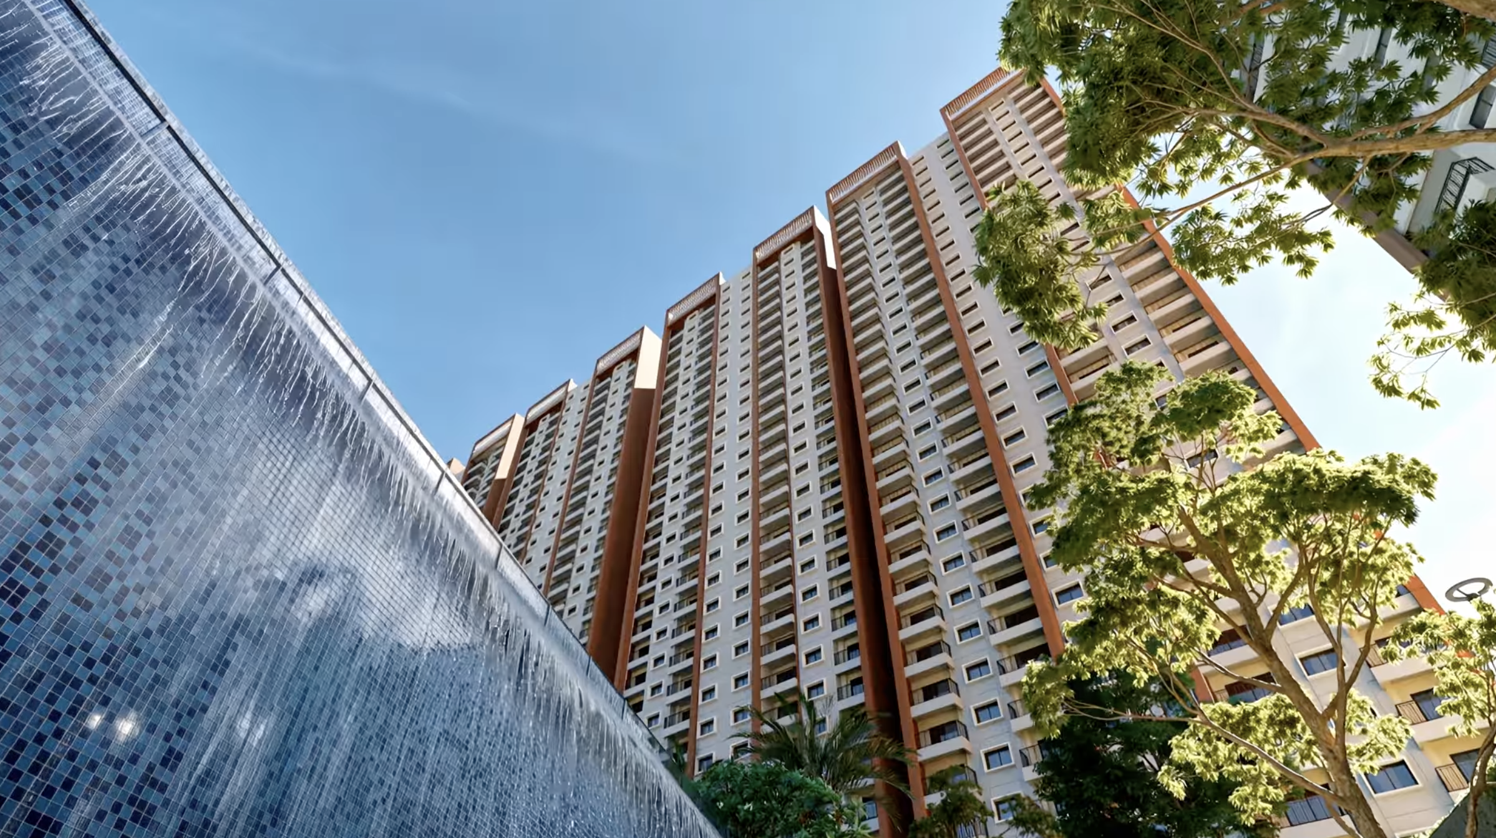
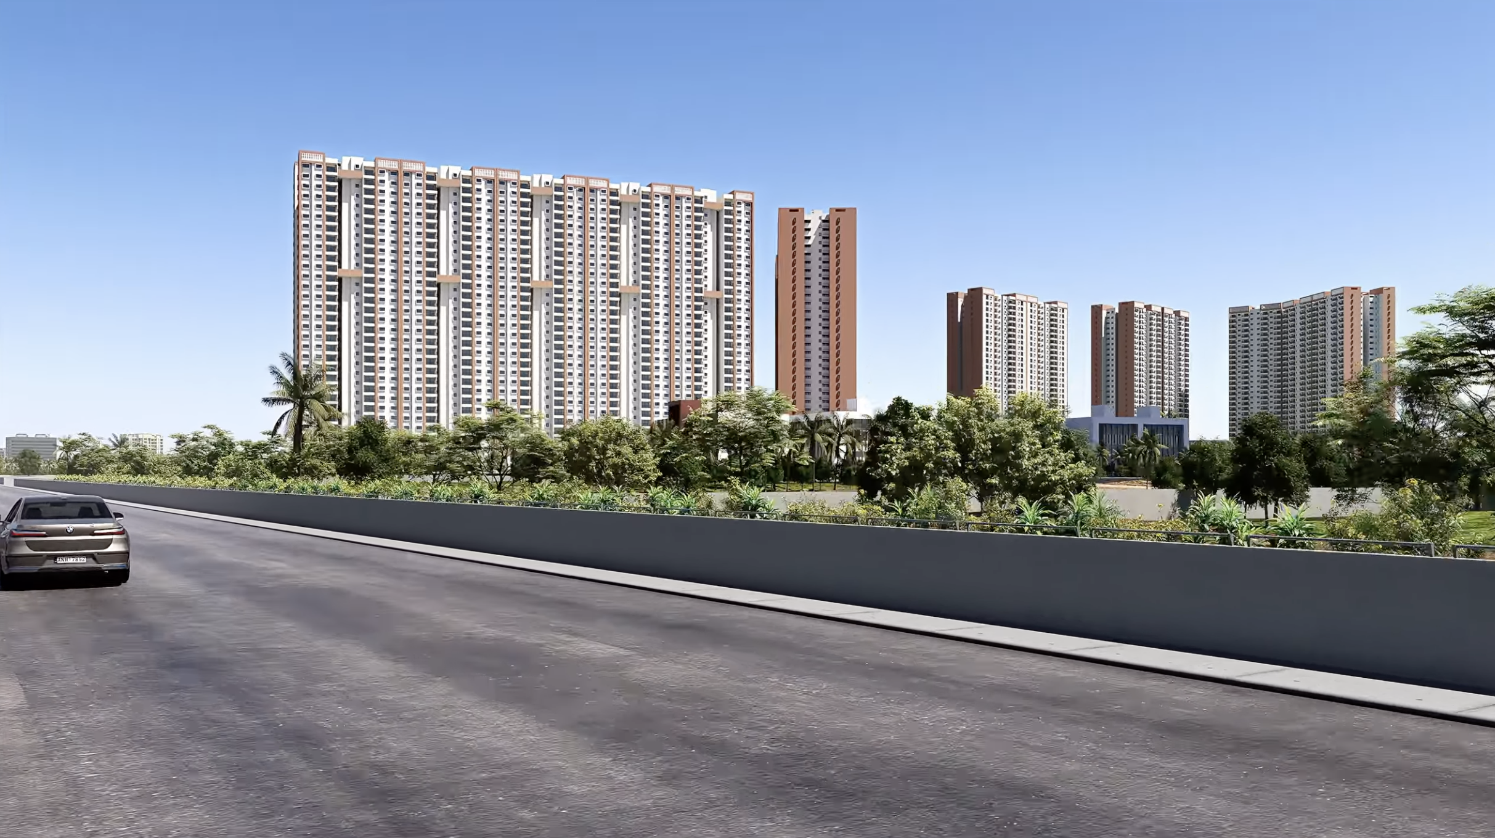
Godrej Bannerghatta elevation
Location & Connectivity

Godrej Bannerghatta

Landmarks & Commute

Indicative travel times. Subject to traffic conditions.

  • Greenwood High International SchoolAdjacent
  • Bannerghatta Road (Main)0 min
  • Pink Line Metro (at doorstep)Operational late 2026
  • NICE Road Junction~7 mins
  • JP Nagar~12 mins
  • Kanakapura Road~15 mins
  • Electronic City (via NICE)~25 mins
  • MG Road (via Pink Line)Signal-free
  • Manyata Tech Park (via Pink Line)Direct metro
  • Apollo & Fortis Hospitals~10 mins
  • IIM Bangalore~15 mins
  • Meenakshi Temple~10 mins
Pricing & Configuration

Pricing & Configuration – Godrej Bannerghatta

Detailed plans and pricing shared on enquiry.

2 BHK Luxe at Godrej Bannerghatta
2 BHK Luxe — Sold Out
1,216 sft
₹1.28 Cr* onwards

Compact luxury for premium first-time buyers.
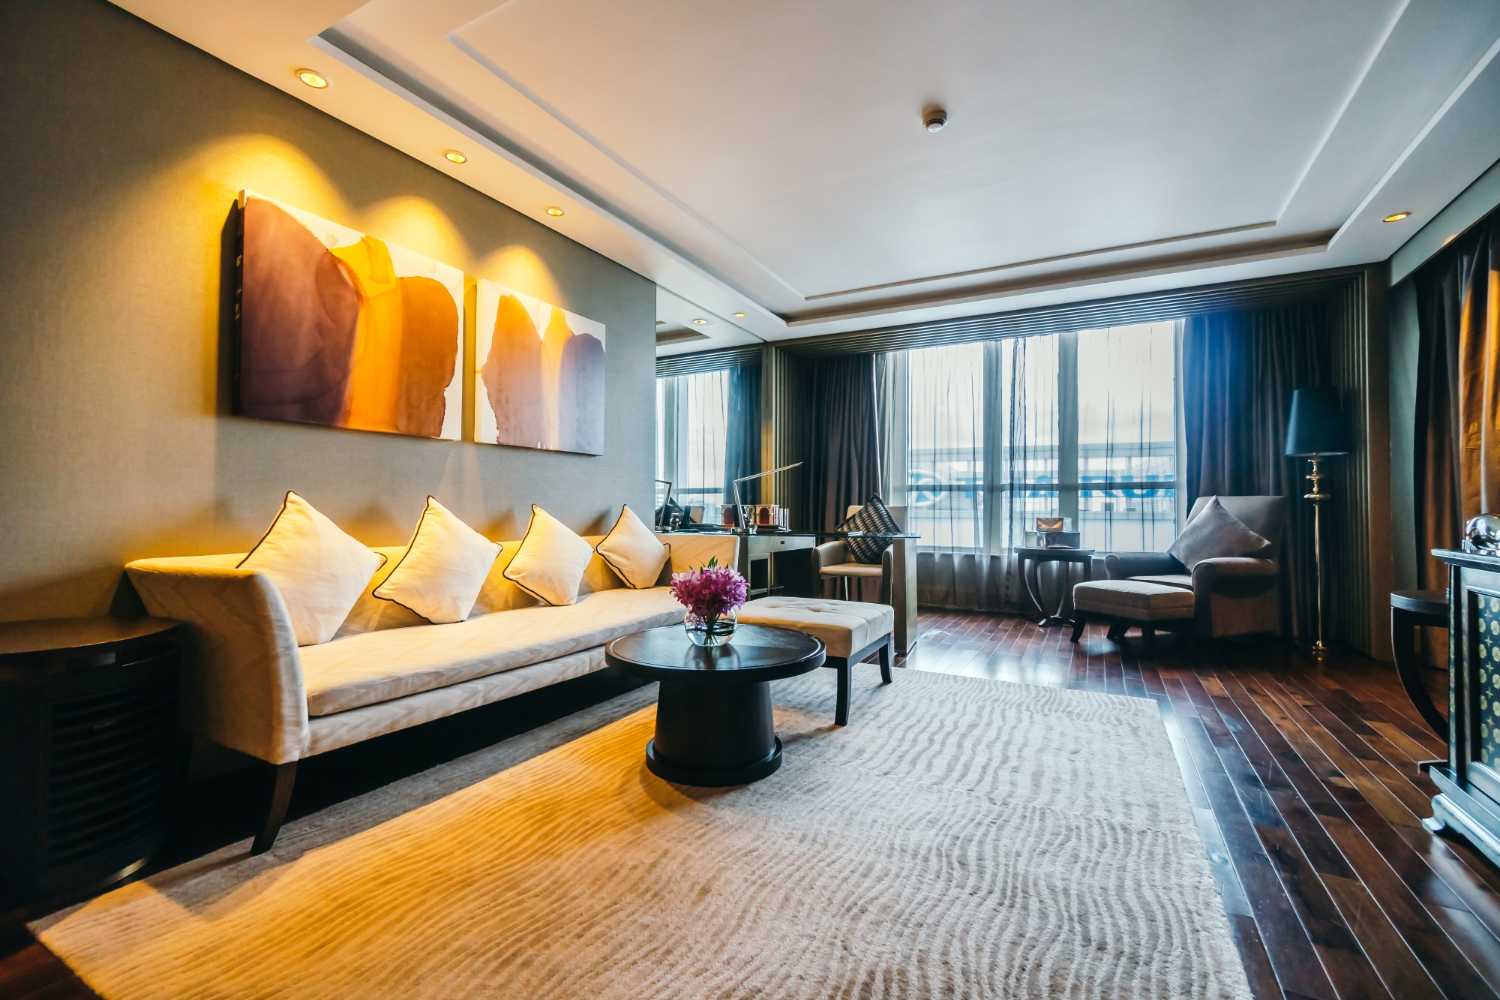
3 BHK Premium at Godrej Bannerghatta
3 BHK Premium
1,662 sft
₹1.73 Cr* onwards

Premium 3 BHK with elegant finishes.

3 BHK-S Luxe at Godrej Bannerghatta
3 BHK-S Luxe
1,722 sft
₹1.82 Cr* onwards

Spacious 3 BHK with luxury appointments.
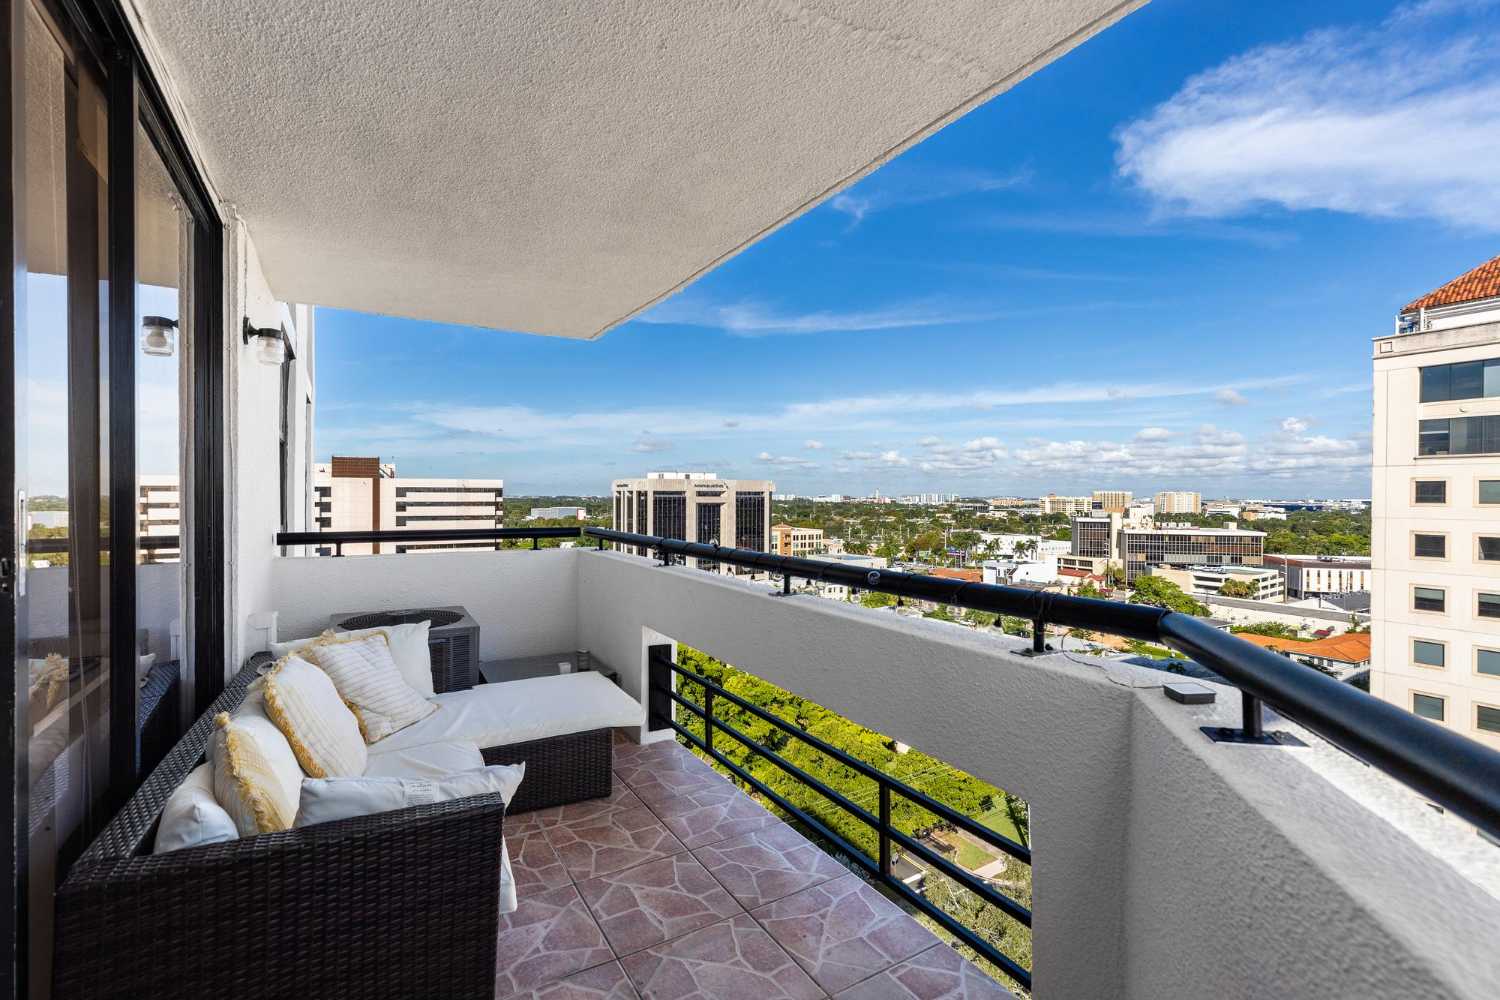
3 BHK Luxe at Godrej Bannerghatta
3 BHK Luxe
1,977 sft
₹2.12 Cr* onwards

Expansive 3 BHK family residences.

4.5 BHK Luxe at Godrej Bannerghatta
4.5 BHK Luxe — Sold Out
2,915 sft
₹3.09 Cr* onwards

Grand 4.5 BHK luxury homes with private decks.

Sizes indicative. Final dimensions subject to RERA registration.
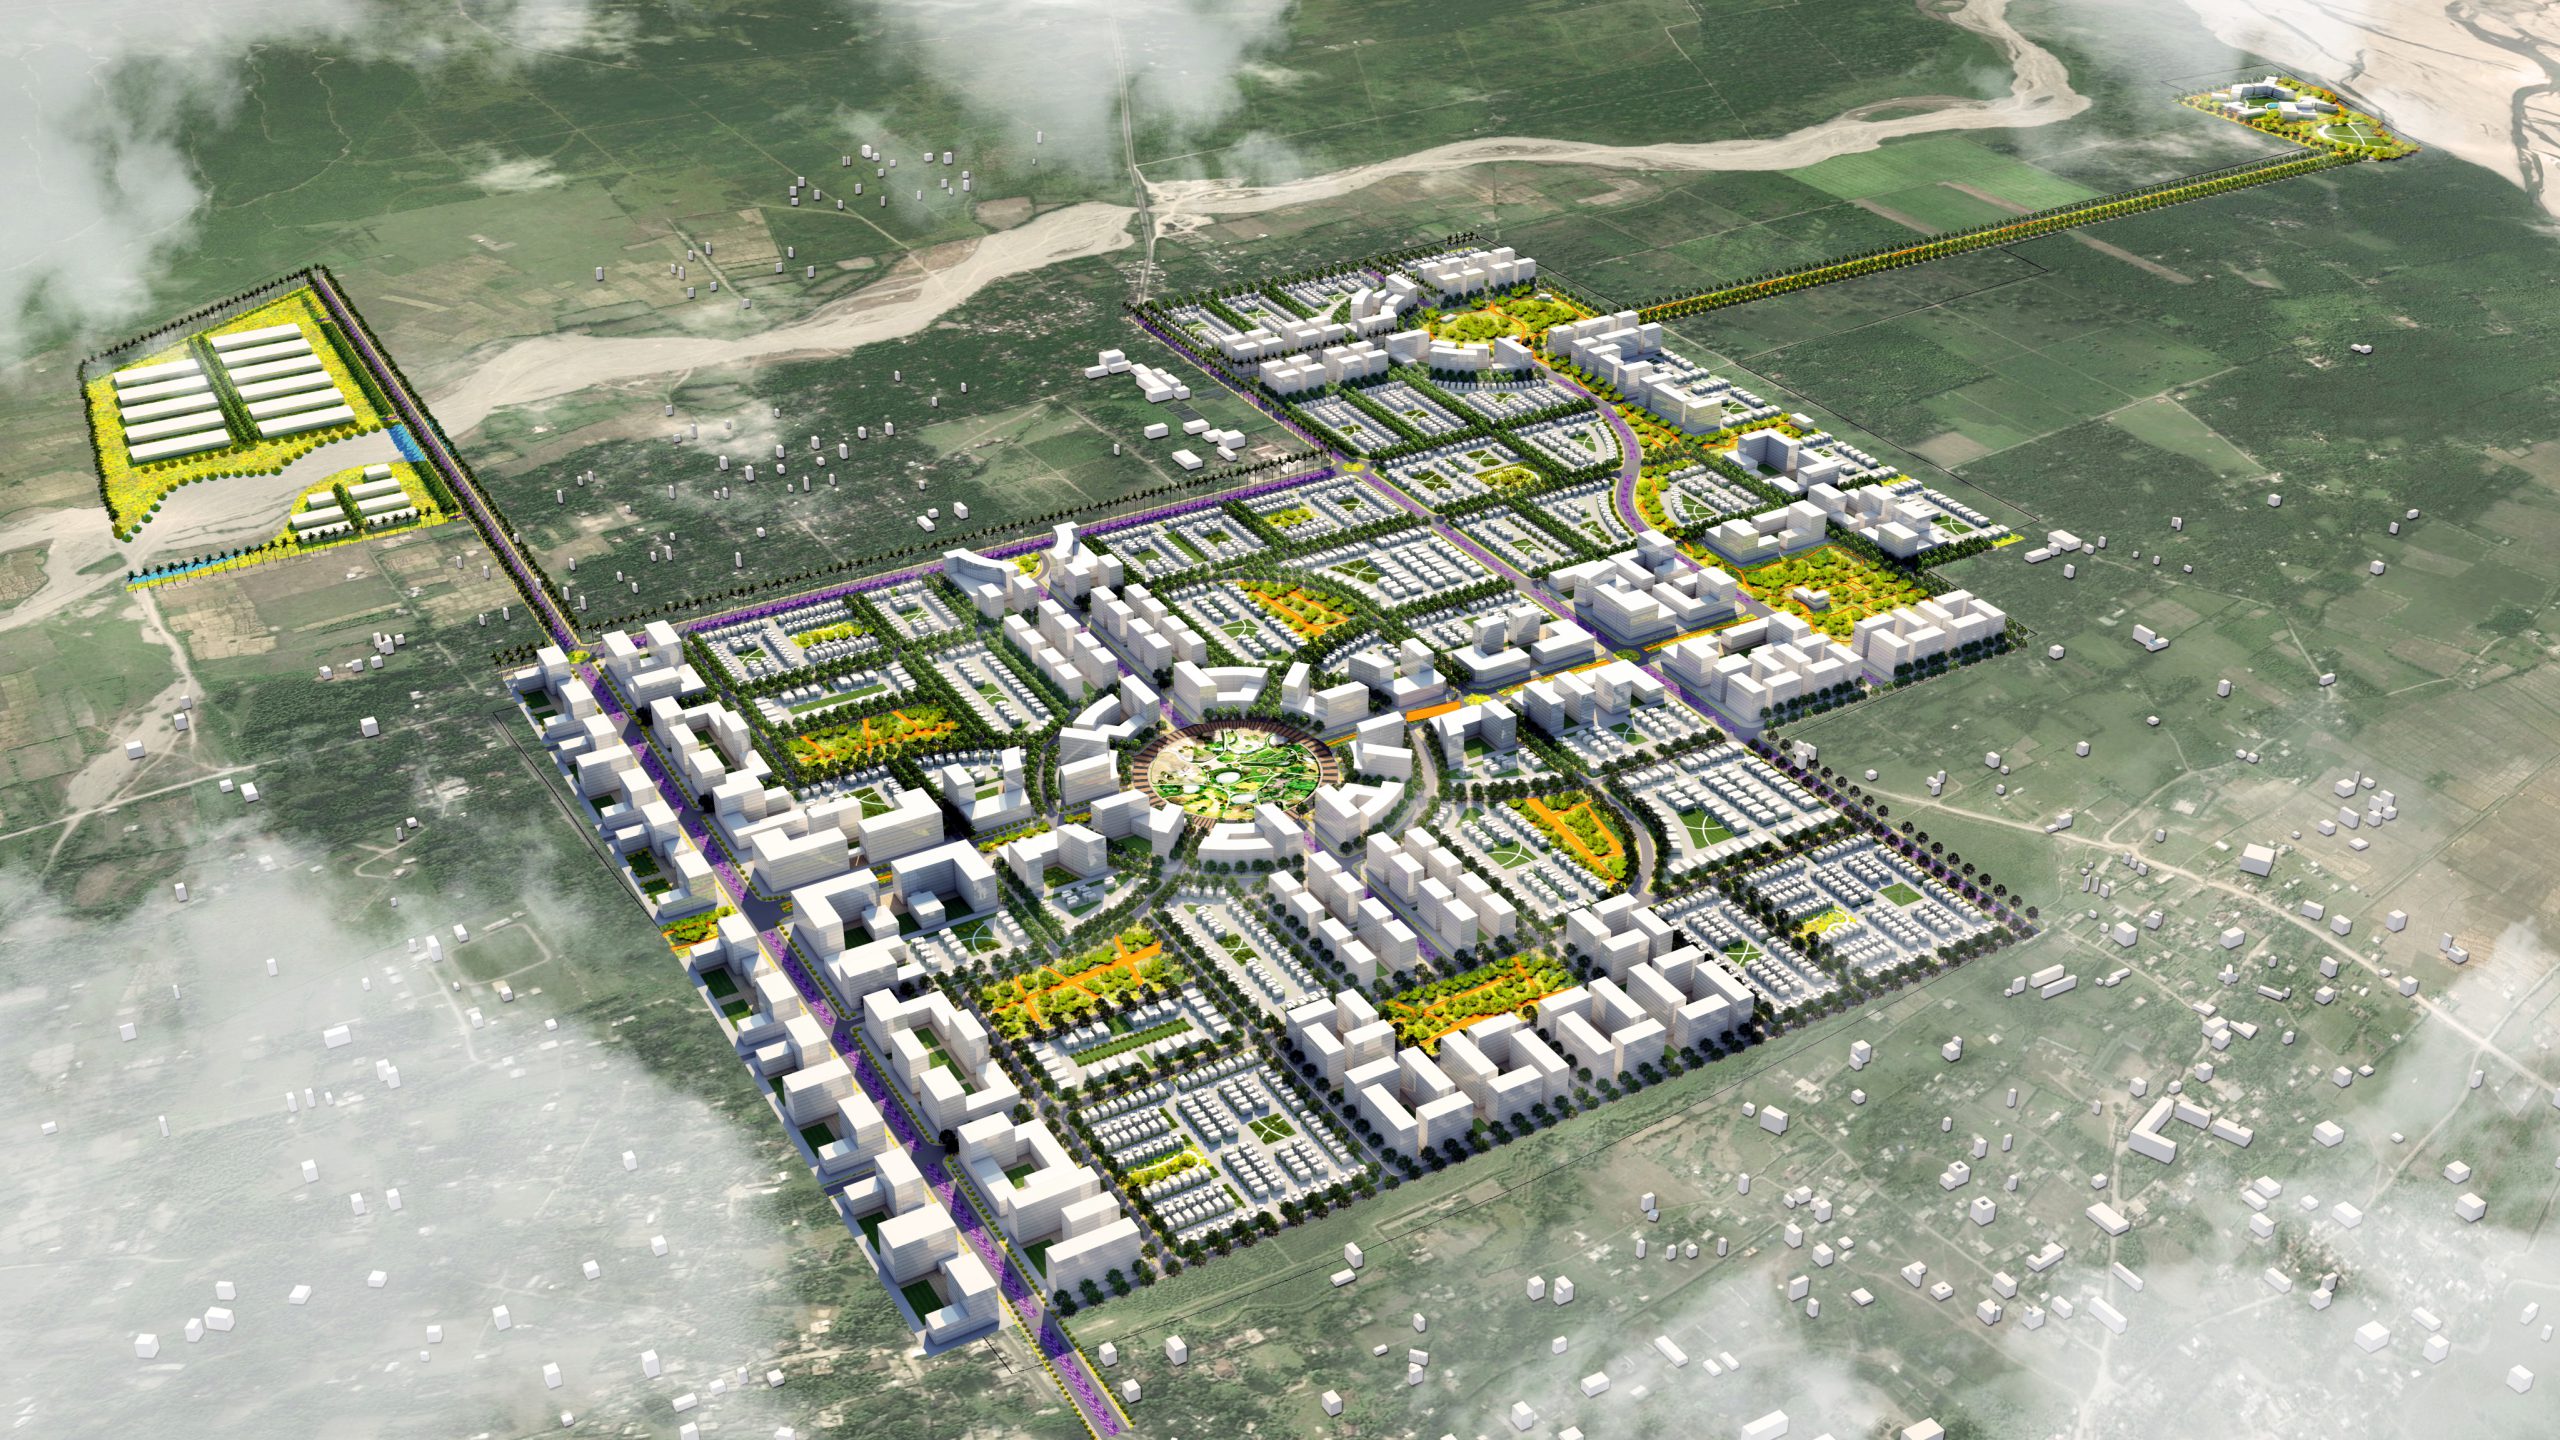
Master Plan

Master Plan – Godrej Bannerghatta

  • Premium gated residential community
  • Multiple high-rise residential towers
  • Generous landscaped open spaces
  • Central clubhouse with multi-tier amenities
  • Lap and leisure swimming pools
  • Dedicated children's play and family zones
  • Wellness, fitness and recreation areas
  • Internal walking and jogging paths
  • Wide internal roads with controlled access
  • 24×7 security with smart-gated entry
Godrej Bannerghatta master plan
Master plan image is representative · Final layout subject to RERA
Floor Plans

Floor Plans – Godrej Bannerghatta

Detailed dimensioned plans shared on enquiry.
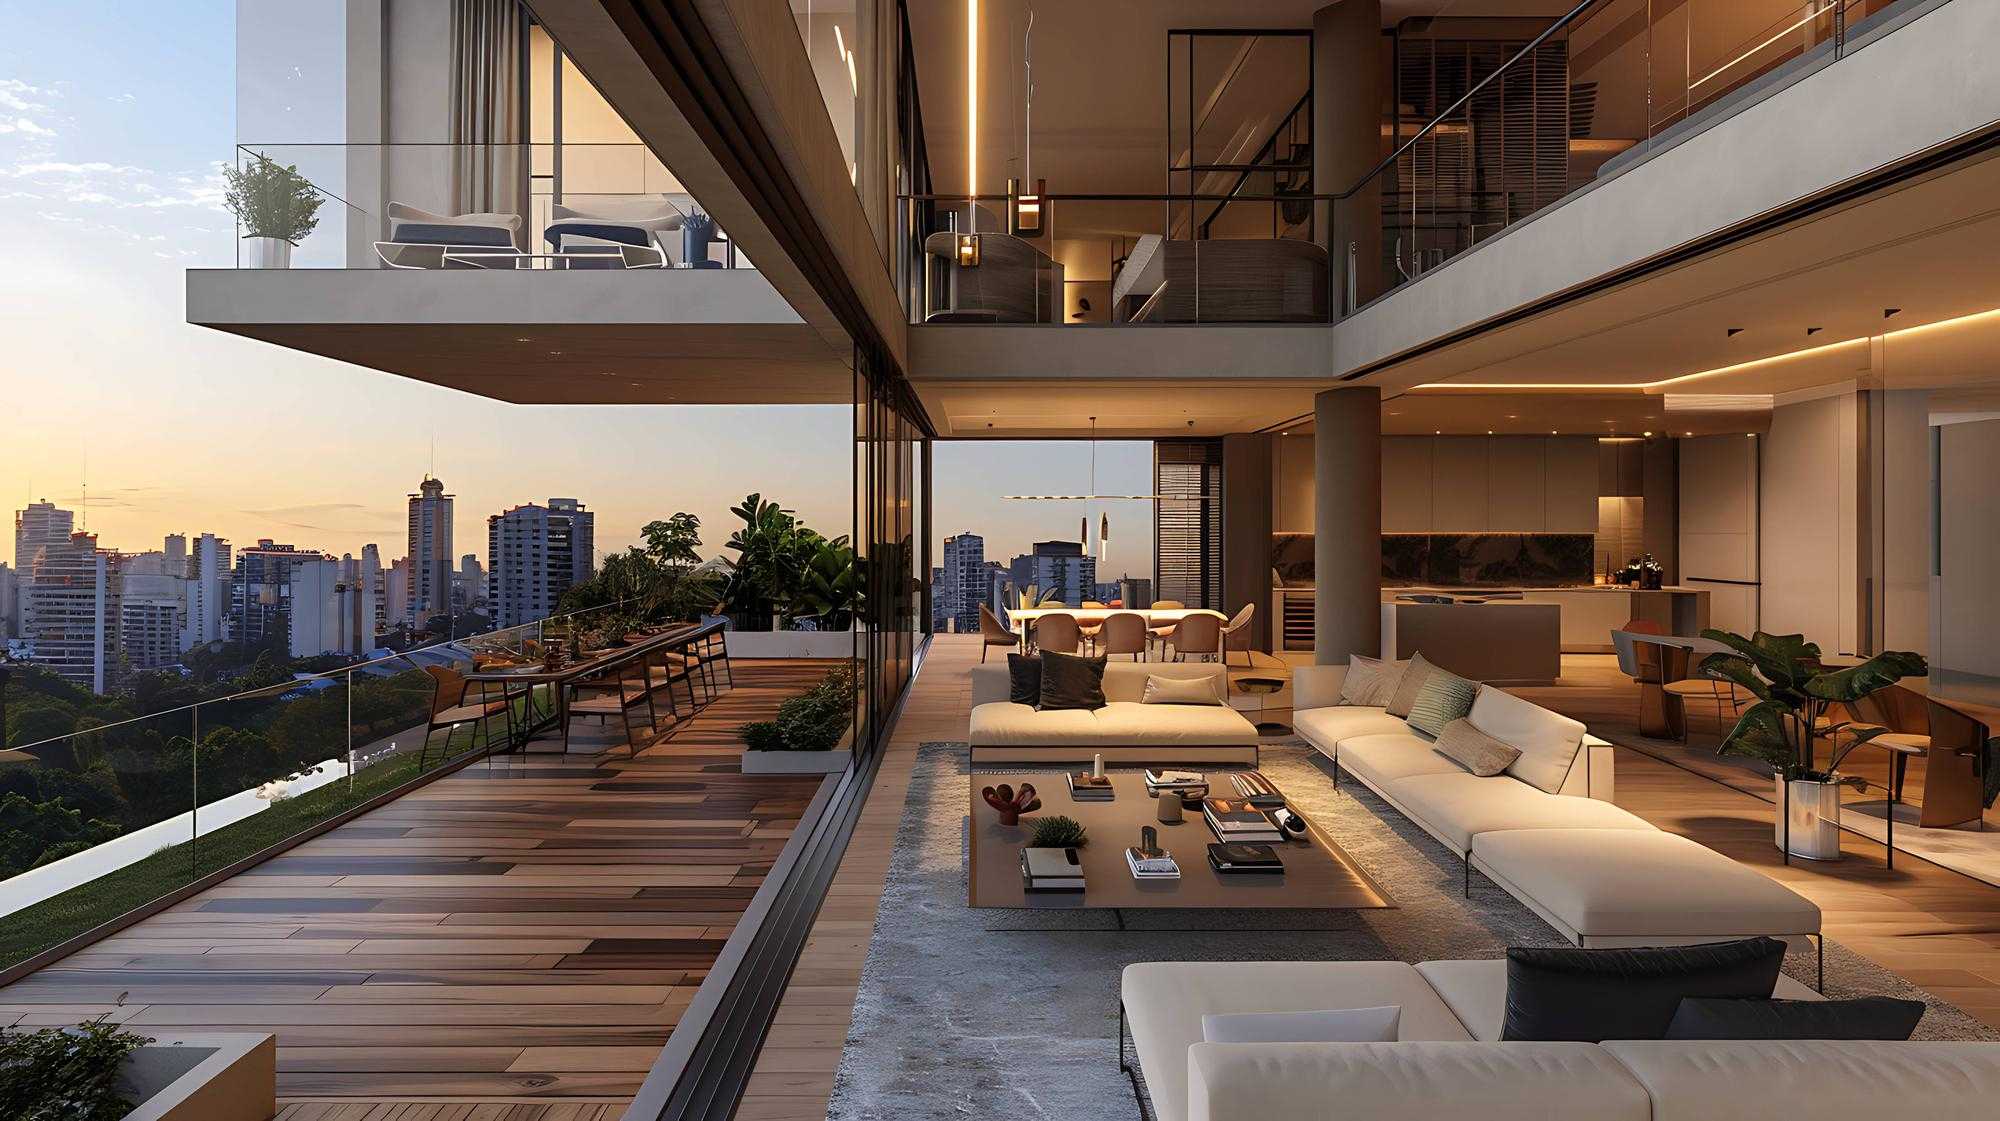
Floor Plan 1 — Godrej Bannerghatta
2 BHK Luxe — Sold Out
Super Built-up1,216 sft
Carpet~790 sft
Price₹1.28 Cr* onwards
HighlightsCompact luxury · Modular kitchen
Floor Plan 3 — Godrej Bannerghatta
3 BHK Premium
Super Built-up1,662 sft
Carpet~1,080 sft
Price₹1.73 Cr* onwards
HighlightsPremium 3 BHK · Master suite
Floor Plan 4 — Godrej Bannerghatta
3 BHK-S Luxe
Super Built-up1,722 sft
Carpet~1,120 sft
Price₹1.82 Cr* onwards
Highlights3 BHK + Study · Two balconies
Floor Plan 5 — Godrej Bannerghatta
3 BHK Luxe
Super Built-up1,977 sft
Carpet~1,285 sft
Price₹2.12 Cr* onwards
HighlightsLuxury 3 BHK · Pooja room
Floor Plan 6 — Godrej Bannerghatta
4.5 BHK Luxe — Sold Out
Super Built-up2,915 sft
Carpet~1,895 sft
Price₹3.09 Cr* onwards
HighlightsGrand 4.5 BHK · Private deck
Amenities

Amenities – Godrej Bannerghatta

Lifestyle, fitness, family and leisure spaces.

Clubhouse
70,000 sft
Swimming Pools
Lap + Leisure
Gym & Fitness
Fully equipped
Landscaped Gardens
60% open
Sports Courts
Outdoor
Children's Play
Dedicated
Pet Park
Family-friendly
Floating Deck
New for 2026
Eco Pond
Nature-inspired
Retail Spaces
In-campus
Party Lawns
Events
24×7 Security
Concierge
Request Project Information

Godrej Bannerghatta

Brochure Floor plans Site visit
Marketing page by Next Footstep Pvt Ltd · Authorised Channel Partner. website. Karnataka RERA Agent: PRM/KA/RERA/1251/309/AG/210415/002404

Godrej Bannerghatta

Get Free Site Visit